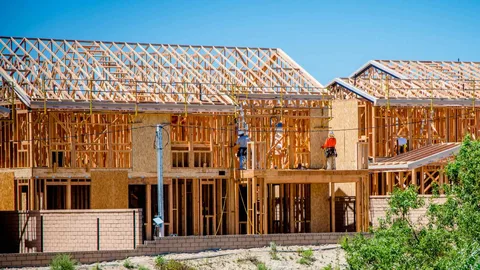
Buyers cannot move into their home until residential projects are coordinated. The developers need to assess land, draw up the architectural design, secure authorisations, organise infrastructure and manage construction works. There are various professionals, rules and practicalities involved in each stage.
If prospective homeowners grasp this process, they will be able to gain a better understanding of the process of residential projects going from concept to completed property. It also gives you the explanation as to why building timetables may alter and why approvals are crucial.
Before engaging in a study of new home developments, it's important to be aware of the stages that indicate readiness. This understanding enables them to pose questions, review progress notes and set achievable goals prior to making a purchase.
The typical stages of residential development include land evaluation, design development, construction, and inspections and occupancy authorization. The various stages focus on specific requirements of the planning, technical or regulatory process before the project can move forward.
The main stages are generally as follows:
The order of the sequence will depend on the size, location and complexity of the project. Some activities can be overlapped, others need certain approvals or finished activities.
Buyers can better interpret stages of progress if they understand these. A development approved for planning purposes might yet need to go through a number of construction stages and require building permits and infrastructure works before homeowners can move in.
Planning determines the viability of a development and ensures it meets local needs, is practical and financially sustainable. The developers collaborate with the architects, engineers, planners, and other professionals to assess the site before undertaking extensive construction work.
Developers start out by exploring the land and determining its viability for residential utilization. They conduct site checks on ownership, zoning, site access and local facilities. These checks determine the suitability of the proposed housing project to the property's legal and physical requirements.
Soil conditions also have an impact on early decisions. The geotechnical investigations can reveal bearing capacity issues, groundwater conditions and more that can influence foundation design. Environmental studies can highlight protected features, contamination hazards or drainage limitations that might need to be assessed further.
Cost is also a factor. Land acquisition, professional costs, infrastructure, construction and possible market demand are estimated by developers. They also investigate what provisions exist for the community to use the utilities and transportation in the area.
These investigations can assist developers in recognition of important risks prior to construction. Feasibility findings however do not mean that it will be approved or that there may not be other costs.
After initial evaluations, the design team can create more detailed plans as they settle into a viable direction. Architects think about the way buildings are laid out, arranged, and look and the building laws that apply to them. Engineers deal with structural systems, drainage, utilities and other technical considerations.
Site planning is the process of organizing homes, roads, pedestrian paths, parking lots and open space on the property. Setbacks, building heights, access requirements and other local planning requirements must also be taken into account by planners.
Municipal planning documents and applicable provincial policies can have an impact on these decisions in Ontario. The requirements vary from municipality to municipality and project to project, so developers should check the conditions of their projects.
For instance, if a proposed subdivision is going to impact the road layout or servicing plans, the municipality may need to make changes before giving the subdivision approval. It allows buyers to see plans and documents to help them know how the community is planned to be designed, and what it will offer.
Prior to the commencement of the relevant work, a residential project should meet planning, environmental and building regulations. Specific approvals will vary by location, type and extent of development.
Common requirements include:
Throughout Ontario, many of the local planning processes, and building permits, are administered by municipalities. Requirements that impact residential development are also in Provincial legislation and regulations.
Planning approval is different to a building permit. Planning approval relates to land use and development arrangements and a building permit relates to proposed building under the relevant building requirements.
Can a developer begin construction before receiving all required approvals?
A developer would not normally be able to proceed with development until a suitable authorization or permit has been obtained. Preparatory activities may begin before the activities outlined in this document if allowed by the law and adequate permissions have been received.
Purchasing agents must not presume that a project has passed all regulatory requirements just because it is being marketed. They may check municipal records and ask for a written determination of the status of the project at the time.
The process of site preparation is turning approved plans into a construction site environment. Contractors act as a liaison for land preparation, infrastructure, access and resources for the subsequent building works.
Typically, it starts with burning vegetation (as allowed) to prepare the site, clearing access roadways and grading the site in accordance with the approved plans. Surveyors can designate property lines, building location and pertinent elevations. Contractors then arrange drainage and other requirements of the site.
Setting up infrastructure is another key milestone. These services can include roads, water, sanitary sewer, stormwater, electrical or telecommunication.
These systems are coordinated by engineers and contractors to ensure the site complies with applicable technical requirements. Their work should also be in line with the approved drawings and inspection requirements.
Site preparation for the foundation is in accordance with the relevant engineering specifications and construction sequence. Site conditions are essential for excavation, soil preparation and foundation work.
When the site and necessary approvals are in place, construction crews start on the houses. The work is done in multiple stages and contractors are working together in different trades and ensuring that work is completed according to the approved plans.
Typically, construction starts with digging and laying out the foundation. The workers prepare footings and foundation walls and other parts as per building design and site conditions.
Once the foundation is in the appropriate condition, crews build the structure. This can be steel, wood framing, floor systems, roof systems, and exterior walls, depending on the type of buildings.
As the construction progresses, the builders also add roofing, windows, exterior doors, and waterproofing to the building. These elements are part of the building envelope, the outer layer that helps to shield indoor areas from the elements.
Important quality control during these phases is significant because the problems of the structure or water management, may be difficult to solve later on. Under the relevant local rules, required inspections are to be completed at the relevant stage(s).
When the structure is at a certain point, contractors start installing plumbing, electrical wiring, heating, ventilation, and other mechanical systems. Insulation and air-sealing are done in accordance with construction sequence and the required methods and standards.
Once the interior is done, drywall is installed, painted, flooring, cabinetry, fixtures, and other finishes are installed. Contractors plan the activities in a coordinated way to minimize scheduling conflicts and damage to the finished job.
The exact sequence would depend on the type of building, the building materials and the method of construction. Progress can also be affected by weather, material availability and scheduling of the trade.
The buyer should verify that the work completed matches with their purchase agreement and specifications. When a contract specifies specific finishes, appliances or upgrades, they serve as a guide to what the builder has agreed to include.
An inspection is used to determine whether the construction is compliant with applicable building requirements. Project foundations, structure, insulation, plumbing, electrical systems and other regulated work may be inspected depending on the project.
If a deficiency is found at an inspection, the contractor responsible for the project needs to rectify the deficiency in accordance with the relevant criteria. Further inspections may be carried out before the project moves on to the next phase.
The builder is coordinating any other inspections and work that still needs to be completed as construction nears completion. The relevant authority will decide whether or not the property complies with the conditions for occupation under the relevant rules.
Variations in occupancy requirements exist from jurisdiction to jurisdiction and for different types of properties. As buyers, you need to be aware of which approvals and authorisations are relevant to you, not assuming that it is exactly the same process as for other projects.
Warranty documents, deficiency reporting, and possession-related documents should also be considered when looking at the homeowner's warranties. Tarion offers information on the Ontario new-home warranty program, covered warranties and claims.
The finished appearance of a home does not necessarily meet all the occupancy requirements. Buyers should check the property's status by using proper documentation and not the possession date.
It is important to note that construction projects can have their share of delays, and while many factors can influence the duration of a project, some are predictable. Knowing the typical reasons for delay will help to validate schedule updates for buyers.
If there are major changes, developers should clearly explain and communicate to the audience, and the changes are shown clearly and how it will affect the time of completion. Regular written updates should be made and buyers should request that the completed milestones are separated from the planned activities.
Not all delays are attributable to poor project management. The more the information is changing, the more questions should be asked, however, if there is an inconsistency or it is changing again for no apparent reason, more questions should still be asked.
Buyers should also differentiate between the estimated completion dates and contractual possession dates when assessing new house developments. The obligations and procedures are subject to the purchase agreement and if a qualified legal opinion is sought, it will help clarify the buyer's position.
Residential development has a series of interrelated phases, such as land assessment and planning, construction, inspections, and occupancy. There are certain technicalities and regulatory requirements that come with each stage, and certain decisions that need to be made.
Planning defines feasibility of the project, approvals define whether proposed work can proceed. The conditions for the construction are set up with site preparation and infrastructure, and inspections ensure compliance with relevant requirements.
If you're planning to purchase a property, knowing this progression will help you better interpret project updates. It also lays a more solid groundwork for inquiries regarding approval, completion date, construction specifications, and occupancy arrangements.
In the end, the key to researching new home developments is paying attention to how the property is developing as well as its regulatory status. Users who know these stages can take the time to analyze the information that is available and make informed decision with realistic expectations.
The duration of the project is based on the size of the project, the approval needed, infrastructure work, construction techniques and local conditions. One single house might not be developed at the same rate as a subdivision with multiple phases. Customers should ask for milestones to be completed for a particular project, rather than a blanket one.
The usual steps taken by developers are to determine the suitability of the land, undertake feasibility studies, prepare architectural designs, and apply for necessary planning approvals. They then secure relevant permits and arrange the site preparation. The exact sequence will be determined by local regulations and the project's characteristics.
Yes, some developers sell houses before they are finished, which is known as a pre-construction purchase. All of the above should be read by the buyer in the purchase agreement, as well as the deposit amount and procedures, the ability to change, when the buyer expects to be in the home, and the legal protections. They should also check appropriate builder registration and warranty details in Ontario from the relevant official sources.
Purchasers have the opportunity to inspect existing municipal planning documentation, ask for written information from the developer and check for any pertinent approvals with the relevant authorities. They should ask what are some of the accomplishments and what are some of the goals that have yet to be met. It is helpful to compare these updates to contractual documents to get a better idea of the progress of the project.

This post has been authored and published by one of our premium contributors, who are experts in their fields. They bring high-quality, well-researched content that adds significant value to our platform.











Plumbing Guide provides practical plumbing tips, helpful guides, maintenance advice, and easy-to-understand information for homeowners and DIY enthusiasts.